What Makes a Kitchen Remodel Actually Work (Not Just Look Good)
WHAT MAKES A KITCHEN REMODEL ACTUALLY WORK (NOT JUST LOOK GOOD)

A kitchen remodel should feel beautiful, functional, and easy to live in every day. It's easy to get caught up in finishes and photos, but the kitchens that hold up over time are the ones designed around how a family actually uses the space — not just how it looks the day the cameras leave.
DESIGN IS ABOUT HOW A SPACE WORKS, NOT JUST HOW IT LOOKS
Good kitchen design isn't only about how it photographs. It's about how the space flows, how storage works, and how every finish comes together to make daily use feel easier. A kitchen can look stunning in pictures and still frustrate the people cooking in it every day if the layout doesn't support how they actually move through the space.
That's why the planning conversation for a kitchen remodel should start with lifestyle questions before it gets to material selections: How many people cook here at once? Where does everyone tend to gather? What gets used daily versus what sits in a cabinet untouched? The answers shape everything that follows.
THE ELEMENTS THAT MAKE A KITCHEN BOTH BEAUTIFUL AND PRACTICAL
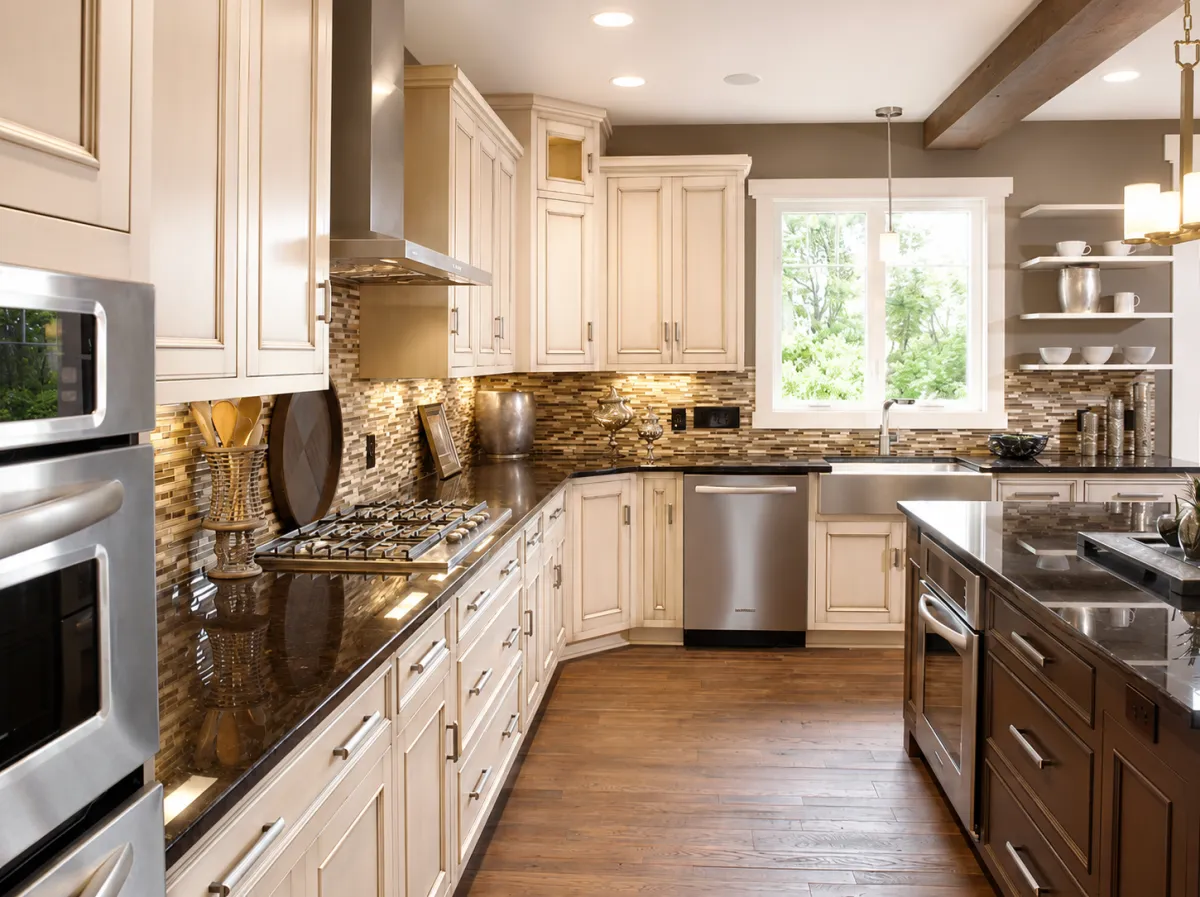
A recent kitchen project of ours brings several of these principles together:
Cabinetry and color palette — Warm cabinetry paired with dark countertops creates contrast that feels intentional rather than matchy, and tends to age better than trend-driven color choices.
Layered lighting — Under-cabinet task lighting, pendant fixtures over work areas, and ambient lighting throughout all serve different purposes. Relying on a single overhead fixture is one of the most common ways a kitchen ends up feeling flat or hard to work in.
Open shelving — Used selectively, open shelving breaks up heavy cabinetry runs and gives a kitchen a lighter, more curated feel — though it works best paired with enough closed storage to keep everyday clutter out of view.
Layout and flow — The classic "kitchen triangle" (sink, stove, refrigerator) still matters, but modern kitchens also need to account for island seating, appliance garages, and how multiple people move through the space at once.
STORAGE, LIGHTING, OR A BIGGER ISLAND — WHERE TO START
If you're planning your own kitchen remodel, it's worth thinking through which upgrade would actually change your day-to-day the most:
More storage solves clutter and keeps counters clear, but requires the most upfront planning around cabinet configuration.
Better lighting is often the highest-impact, lowest-disruption upgrade — a well-lit kitchen feels larger and more finished even without touching layout or cabinetry.
A larger island adds prep space and casual seating, but depends heavily on your kitchen's existing footprint and whether the plumbing and electrical can support it.
There's no universally "right" answer — it depends on how your household actually uses the kitchen day to day, which is exactly the kind of conversation a good contractor should walk through with you before any demo begins.
At JMS Developers Inc., we approach every kitchen remodel the same way: start with how the space needs to function, then build the design around that. If you're considering a kitchen renovation in Los Angeles, we're happy to talk through layout, storage, and lighting options for your specific space.
JMS Developers Inc. | CSLB #1040625
📧 [email protected]
📞 (310) 263-8759
🌐 jmsdevelopersinc.com


