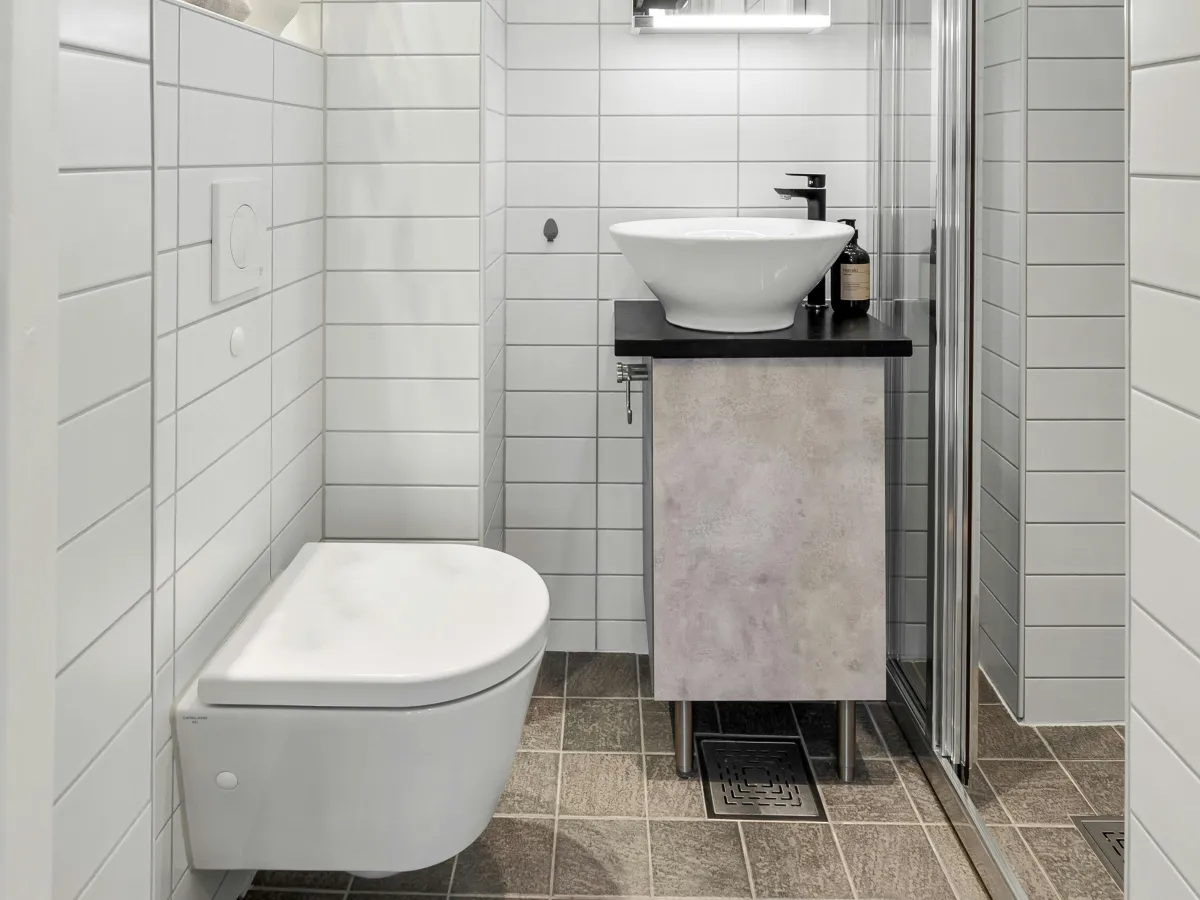
SMALL BATHROOM REMODEL: WHY THE RIGHT LAYOUT SHOULD COME BEFORE THE FINISHES
SMALL BATHROOM REMODEL: WHY THE RIGHT LAYOUT SHOULD COME BEFORE THE FINISHES

A small bathroom does not necessarily need more square footage to feel better.
In many cases, it needs a better layout.
When homeowners begin planning a bathroom remodel, it is easy to focus first on tile, fixtures, vanities, mirrors, and finishes. Those decisions matter, but in a smaller bathroom, the way the space is organized can have a much greater impact on how comfortable and functional the finished room feels.
A beautiful bathroom can still feel cramped if the vanity is too large, the shower opening interferes with circulation, storage was not planned properly, or there is not enough room to move comfortably.
That is why a successful small bathroom remodel should begin with the layout.
Before choosing finishes, take the time to understand how every major element will fit together and how the bathroom will actually be used every day.
WHY LAYOUT MATTERS SO MUCH IN A SMALL BATHROOM
Every inch matters when you are remodeling a compact bathroom.
In a larger room, there may be enough extra space to compensate for an oversized vanity or an awkward door swing. In a smaller bathroom, those same decisions can immediately affect circulation and comfort.
Good bathroom planning considers how people will move through the room, open doors and drawers, use the sink, enter the shower, access storage, and move around other fixtures.
The goal is not simply to fit everything into the room.
The goal is to make everything work together.
A thoughtful layout can help a small bathroom feel more open, organized, and comfortable without changing the overall footprint of the home.
1. CHOOSE THE RIGHT VANITY SIZE
The vanity is often one of the largest fixtures in a bathroom, which means its size can dramatically affect how much usable space remains.
It can be tempting to choose the largest vanity that fits along a wall, especially when additional counter space and storage seem appealing.
But bigger is not always better.
An oversized vanity can:
Reduce walking space
Make the bathroom feel crowded
Interfere with doors or drawers
Limit access to other fixtures
Make a small room visually heavier
Instead, the vanity should be scaled to the room.
A properly sized vanity can still provide useful storage while preserving enough open space for comfortable movement.
Depending on the room, homeowners may also consider wall-mounted vanities, compact cabinets, drawers instead of deep cabinets, or other designs that help maximize usable space.
The best choice depends on the dimensions and layout of the bathroom rather than the size of the vanity alone.
2. PLAN THE SHOWER OPENING BEFORE CONSTRUCTION
The shower is another major area where layout decisions should happen early.
Homeowners often focus on shower tile, glass, fixtures, and hardware before thinking about how the shower door will actually open.
In a small bathroom, that detail matters.
A swinging shower door needs adequate clearance. If it opens into a vanity, toilet, wall, or narrow walking area, the finished bathroom may feel awkward even if everything looks beautiful.
Before construction begins, consider:
Shower size
Location of the opening
Door swing
Walking clearance
Nearby fixtures
Glass configuration
Placement of shower controls
In certain layouts, a sliding shower door, fixed glass panel, or carefully positioned opening may work better than a traditional swinging door.
The right solution depends on the room, but the important point is to make the decision before the shower is built.
3. THINK CAREFULLY ABOUT TOILET PLACEMENT
Toilet placement is often dictated partly by existing plumbing, but that does not mean it should be treated as an afterthought.
There must be adequate clearance around the toilet for the bathroom to function comfortably and to meet applicable requirements.
In a small bathroom, even a few inches can make a noticeable difference.
When planning the layout, consider the relationship between the toilet and:
Vanity
Shower or bathtub
Walls
Doors
Storage
Walking paths
The goal is to avoid creating a layout where the toilet becomes an obstacle or makes another fixture difficult to use.
Whenever possible, the entire bathroom should be planned as one coordinated space rather than deciding the location of each fixture independently.
4. BUILD STORAGE INTO THE DESIGN
Storage is one of the biggest challenges in a small bathroom.
Towels, toiletries, cleaning products, grooming items, and everyday essentials all need somewhere to go, but adding bulky cabinets can quickly make the room feel smaller.
That is why storage should be planned into the remodel rather than added afterward.
Options may include:
Vanity drawers
Medicine cabinets
Recessed shower niches
Wall-mounted shelving
Built-in cabinetry
Vertical storage
Recessed storage where appropriate
A recessed shower niche is a good example of using otherwise unused space more efficiently. Instead of adding baskets or shelves that extend into the shower, the storage becomes part of the wall assembly.
The same principle applies throughout the bathroom: use the available space strategically instead of filling the room with additional furniture or cabinets.
5. PLAN THE LIGHTING IN LAYERS
Lighting can have a major effect on how large, comfortable, and inviting a bathroom feels.
A single ceiling fixture is not always enough.
A better lighting plan typically considers different types of lighting for different purposes.
TASK LIGHTING
Task lighting is especially important around the mirror and vanity, where homeowners may be shaving, applying makeup, grooming, or getting ready.
Properly positioned lighting can reduce shadows and make the vanity area more functional.
GENERAL LIGHTING
General or ambient lighting provides overall illumination throughout the bathroom.
Recessed fixtures or other ceiling lighting may be used depending on the design and conditions of the space.
SHOWER LIGHTING
The shower area may also require dedicated lighting, particularly if the enclosure or room layout limits natural or ambient light.
Lighting should be coordinated during the electrical planning stage rather than treated as a decorative decision at the end of the remodel.
6. PROTECT YOUR WALKING SPACE
One of the easiest ways to make a small bathroom feel even smaller is to fill every available area with fixtures.
Open floor space is valuable.
It allows people to move comfortably and helps prevent the room from feeling visually crowded.
Before finalizing the layout, think about how someone will enter the bathroom and move between the vanity, toilet, shower, and storage areas.
Ask questions such as:
Can the bathroom door open comfortably?
Can vanity drawers open without blocking the walkway?
Can someone enter and exit the shower easily?
Is there enough space to stand at the sink?
Do fixtures interfere with one another?
The goal is not to leave large amounts of unused space. It is to make sure the space that remains is useful.
AVOID OVERSIZED FIXTURES IN SMALL BATHROOMS
One common remodeling mistake is assuming that larger fixtures automatically create a more luxurious bathroom.
In a compact room, oversized fixtures can have the opposite effect.
A large vanity, deep cabinet, oversized sink, or unnecessarily large shower enclosure can consume valuable space and make the bathroom feel tighter.
Right-sized fixtures combined with a thoughtful layout often create a better result.
The bathroom may have exactly the same square footage, but it can feel much more open because the proportions make sense.
Good design is not about fitting the largest possible products into the room.
It is about choosing the right products for the room.
CONSIDER THE EXISTING PLUMBING BEFORE MOVING EVERYTHING
Changing the location of a sink, toilet, shower, or bathtub can sometimes improve a bathroom layout, but those changes may also affect plumbing, framing, flooring, and the overall scope of construction.
That does not mean fixtures should never be moved.
It simply means the benefits should be considered alongside the additional work involved.
Sometimes keeping major plumbing locations in place while improving the vanity size, shower configuration, storage, lighting, and finishes can completely transform the room.
In other situations, changing the layout may be worth the additional construction because it significantly improves function.
A professional evaluation can help homeowners understand the options before making those decisions.
THINK ABOUT THE DOOR, TOO
The bathroom entrance is easy to overlook, but in a small space, the door itself occupies usable area.
A traditional inward-swinging door can interfere with fixtures or reduce the amount of usable floor space.
Depending on the existing conditions and overall design, alternative configurations may be worth discussing during the planning stage.
The important thing is to include the door in the layout from the beginning.
A bathroom plan should show how everything works when doors, drawers, cabinets, and shower panels are actually open—not just when everything is closed.
WATERPROOFING AND VENTILATION STILL COME FIRST
A smart layout is important, but the work behind the finished surfaces matters just as much.
Bathrooms are high-moisture environments, which means waterproofing, proper installation, drainage, and ventilation should be addressed correctly during construction.
Beautiful tile cannot compensate for poor waterproofing.
Likewise, a stylish bathroom may develop moisture problems if ventilation is inadequate.
When planning a bathroom remodel, homeowners should consider both the visible design and the systems behind it.
The best remodeling projects balance appearance, function, durability, and proper construction.
CHOOSE FINISHES AFTER THE LAYOUT IS SET
Once the layout has been finalized, choosing finishes becomes much easier.
At that point, you know:
The vanity dimensions
Shower size
Fixture locations
Storage locations
Lighting positions
Available wall space
Walking clearances
Now tile, countertops, cabinetry, mirrors, fixtures, hardware, and paint can be selected around a real plan.
This approach reduces the likelihood of purchasing something that looks great in a showroom but does not work properly in the actual bathroom.
HOW TO MAKE A SMALL BATHROOM FEEL MORE OPEN
In addition to improving the layout, several design choices can help a small bathroom feel more spacious.
Depending on the style of the home, consider:
Appropriately sized fixtures
Glass shower enclosures
Consistent flooring
Larger mirrors
Good lighting
Wall-mounted storage
Recessed niches
Lighter or coordinated finishes
Simple visual lines
Reduced clutter
The objective is not necessarily to make the bathroom appear huge.
It is to make the available space feel intentional, comfortable, and easy to use.
PLAN THE FUNCTION FIRST, THEN CREATE THE LOOK
A successful small bathroom remodel begins long before the tile is installed.
Start with the way the room needs to function.
Consider vanity size, shower access, toilet placement, storage, lighting, door clearance, walking space, waterproofing, ventilation, and plumbing.
Once those pieces are working together, the design and finishes can build on a much stronger foundation.
The result is a bathroom that does not simply photograph well—it works well every day.
PLANNING A BATHROOM REMODEL IN LOS ANGELES?
Whether you are updating a compact guest bathroom, remodeling a primary bathroom, or completely redesigning an outdated space, proper planning can make a major difference in the final result.
JMS Developers Inc. provides bathroom remodeling and home renovation services throughout Los Angeles and surrounding areas. Our team can help homeowners evaluate the existing space, develop a practical remodeling plan, and move from construction planning through the finished project.
JMS DEVELOPERS INC. | CSLB #1040625
📧 [email protected]
📞 (310) 263-8759
🌐 jmsdevelopersinc.com
BUILDING DREAMS START HERE.
